

109B 45595 TAMIHI WAY|Garrison CrossingChilliwack, BCV2R0G3
Mortgage Calculator
Monthly Payment (Est.)
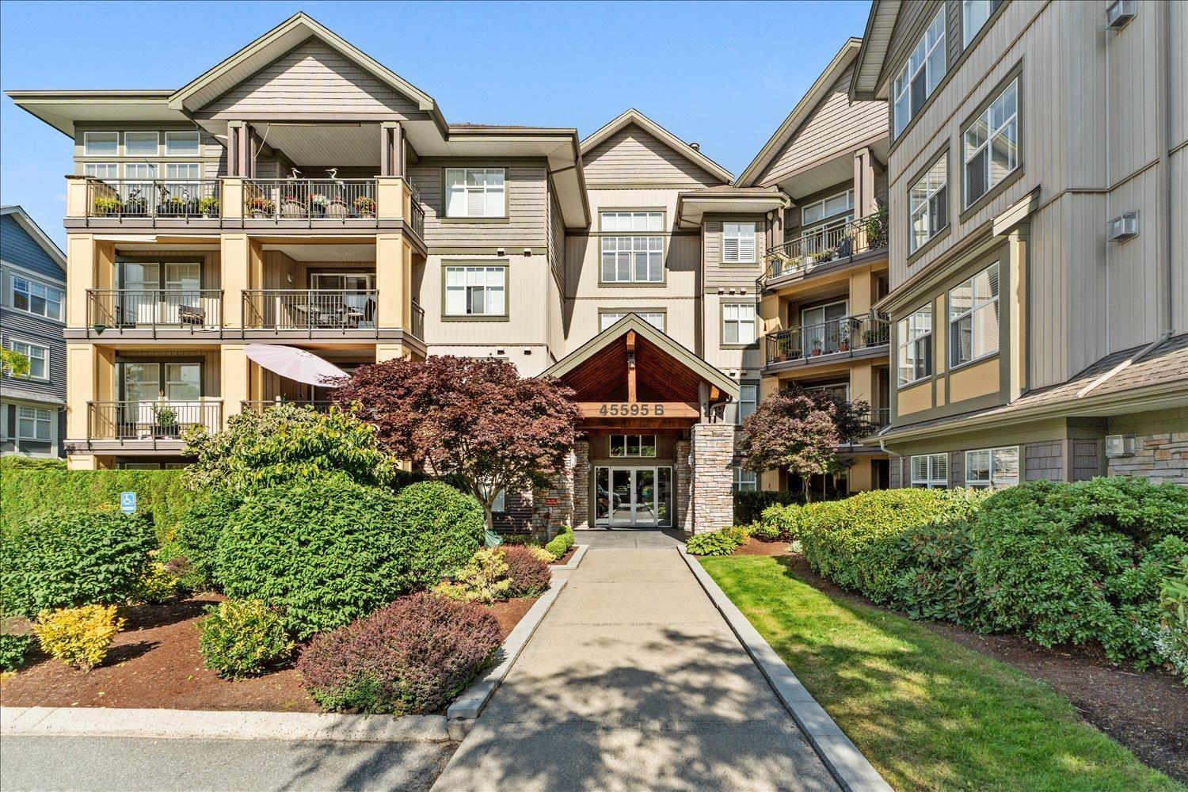
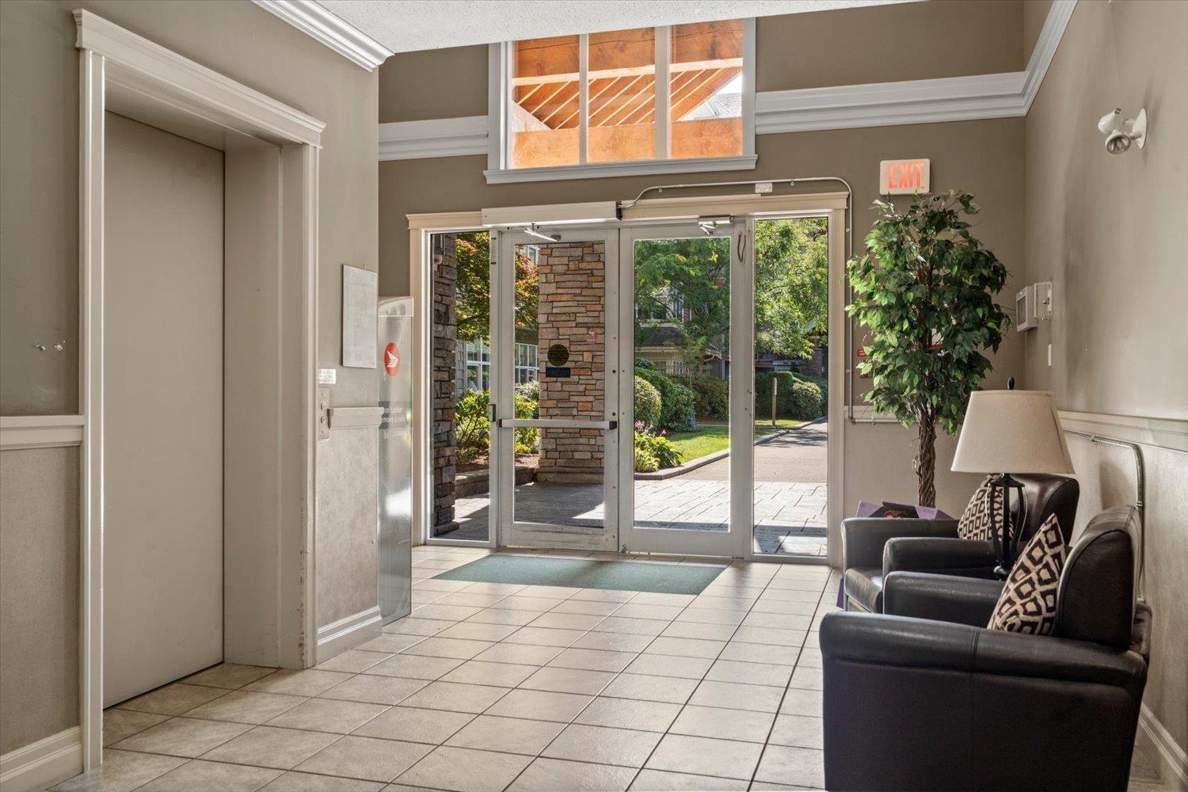
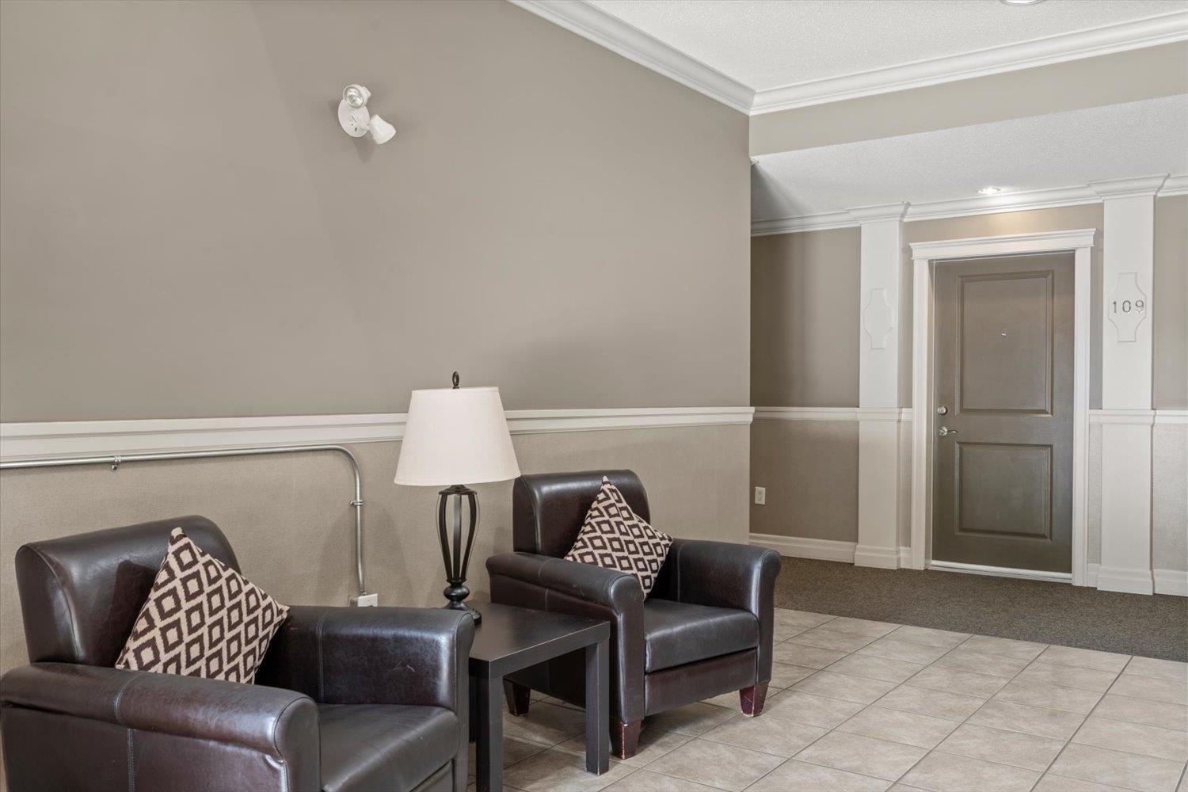
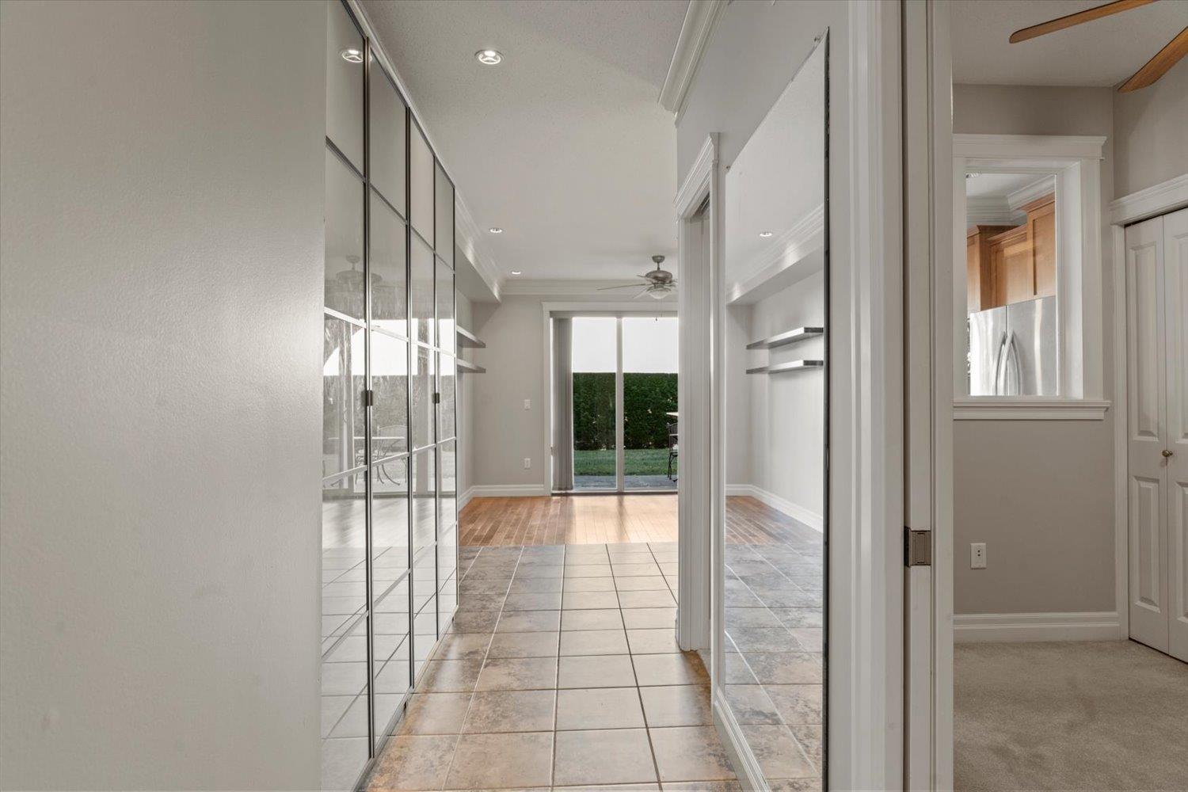
$1,729The PERFECT Garrison Crossing starter home/investment awaits! This beautifully refreshed 1 bed, 1 bath ground-floor condo offers a smart, functional layout with 9 ft ceilings, fresh paint, a cozy fireplace, maple shaker cabinets, and in-suite laundry. Step outside to your spacious patio and grassy area, perfect for unwinding or enjoying a little extra outdoor space. Residents can also enjoy a private community garden and green space for hosting. This unit comes with a storage locker and 1 underground parking space. Rentals are allowed, and one pet is welcome. Walk to the leisure centre, grocery shopping, transit, restaurants, trails, and more from this sought-after location. Now is your chance to own in one of the best ran strata buildings in Sardis! (id:31684)
| 4 hours ago | Listing updated with changes from the MLS® | |
| 4 hours ago | Listing first seen on site |



The trademarks MLS®, Multiple Listing Service® and the associated logos are owned by The Canadian Real Estate Association (CREA) and identify the quality of services provided by real estate professionals who are members of CREA. Used under license.
The trademarks REALTOR®, REALTORS®, and the REALTOR® logo are controlled by The Canadian Real Estate Association (CREA) and identify real estate professionals who are members of CREA. These trademarks are owned or controlled by The Canadian Real Estate Association (CREA) and identify real estate professionals who are members of CREA (REALTOR®) and/or the quality of services they provide (MLS®).
This REALTOR.ca listing content is owned and licensed by REALTOR® members of The Canadian Real Estate Association.